Commercial Space Division & Acoustics
Office Partitioning Services in Kenya
Dividing an open commercial floor into productive private offices requires the right balance between acoustic privacy and natural light. BenPhil Interiors designs and installs sound-insulated gypsum drywall dividers and contemporary aluminium-framed glass partitions across Kenya.
Engineered Partition Systems That Stop Noise Leaks
The number one complaint in partitioned Kenyan offices is lack of privacy—hearing every confidential phone call from the adjacent room. Cheap contractors screw single drywall sheets over hollow studs and stop below ceiling tiles. BenPhil builds acoustic drywall barriers with high-density rockwool insulation extending to the structural concrete slab, and pairs them with anodized aluminium-framed glass partitions that maximize perimeter window light.
Office Partitioning Deliverables & Options
Choose between solid acoustic drywall, elegant glass dividers, or hybrid combinations:
Acoustic drywall gypsum partitions with high-density mineral wool sound insulation
Aluminium-framed glass office partitions in matte black, charcoal, or natural anodized
Frameless architectural glass partitions for modern boardrooms and executive suites
Custom frosted privacy vinyl manifestations, company logos, and banded etching
Solid timber or glass passage doors equipped with commercial mortise hardware
Demountable divider systems allowing future office reconfiguration with minimal cost
Our 5-Step Partitioning & Acoustic Workflow
Rigid structural tracks, perimeter sound sealing, and level-4 smooth skim finishes.
1. Acoustic & Spatial Evaluation
We inspect your floor slab, ceiling height, and air conditioning layout, determining the required Sound Transmission Class (STC) rating for each room.
2. Track Alignment & Frame Anchoring
Tracks are secured to floor slabs and structural soffits with acoustic isolation tape to stop sound transmission through flanking paths.
3. Insulation & Boarding / Glazing Installation
Acoustic mineral wool is fitted between vertical studs before dual boarding, or tempered glass panels are mounted into cushioned aluminum beads.
4. Level-4 Joint Finishing & Painting
Gypsum surfaces are taped with paper tape, filled with high-strength compound, sanded completely smooth, and coated with durable washable paint.
5. Door Fitment & Final Acoustic Testing
Doors are hung with perimeter acoustic seals, locks tested, and glass cleaned thoroughly ahead of project sign-off.
Project Proof
Recent Commercial Partition Projects
Inspect office partitioning installations delivered on time and fully tested for sound privacy.
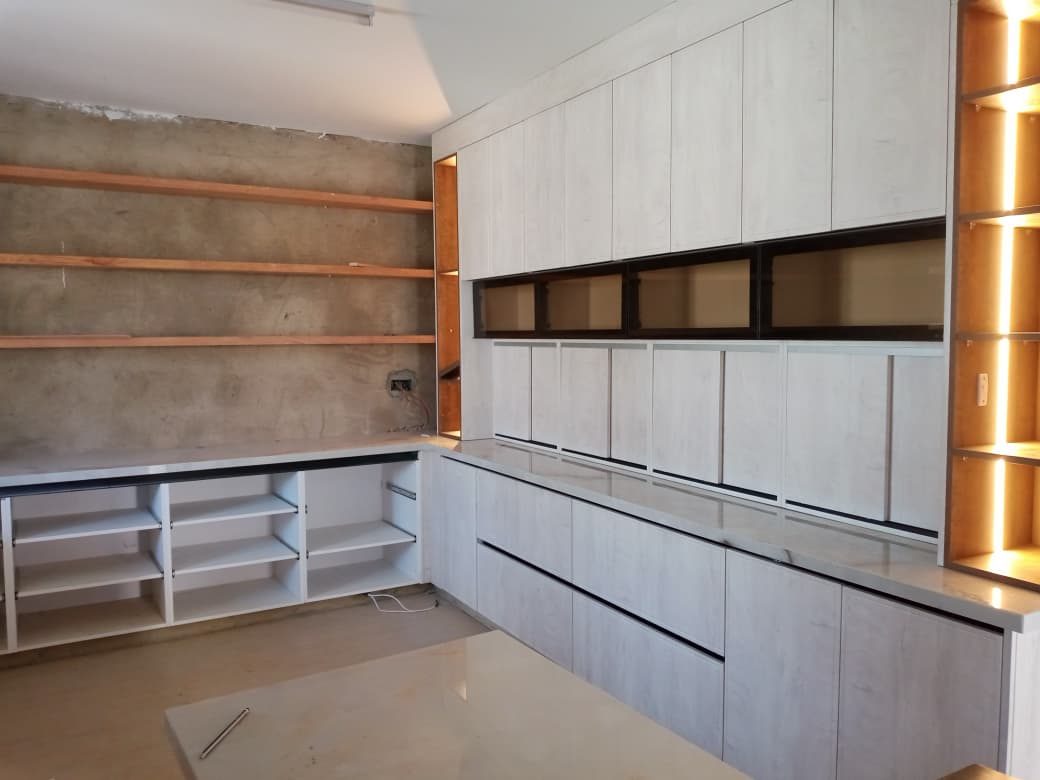
Office Storage Wall — Fit-Out In Progress
A long run of office cabinetry and open shelving shown mid-installation against bare concrete walls, with backlit display sections already wired in.
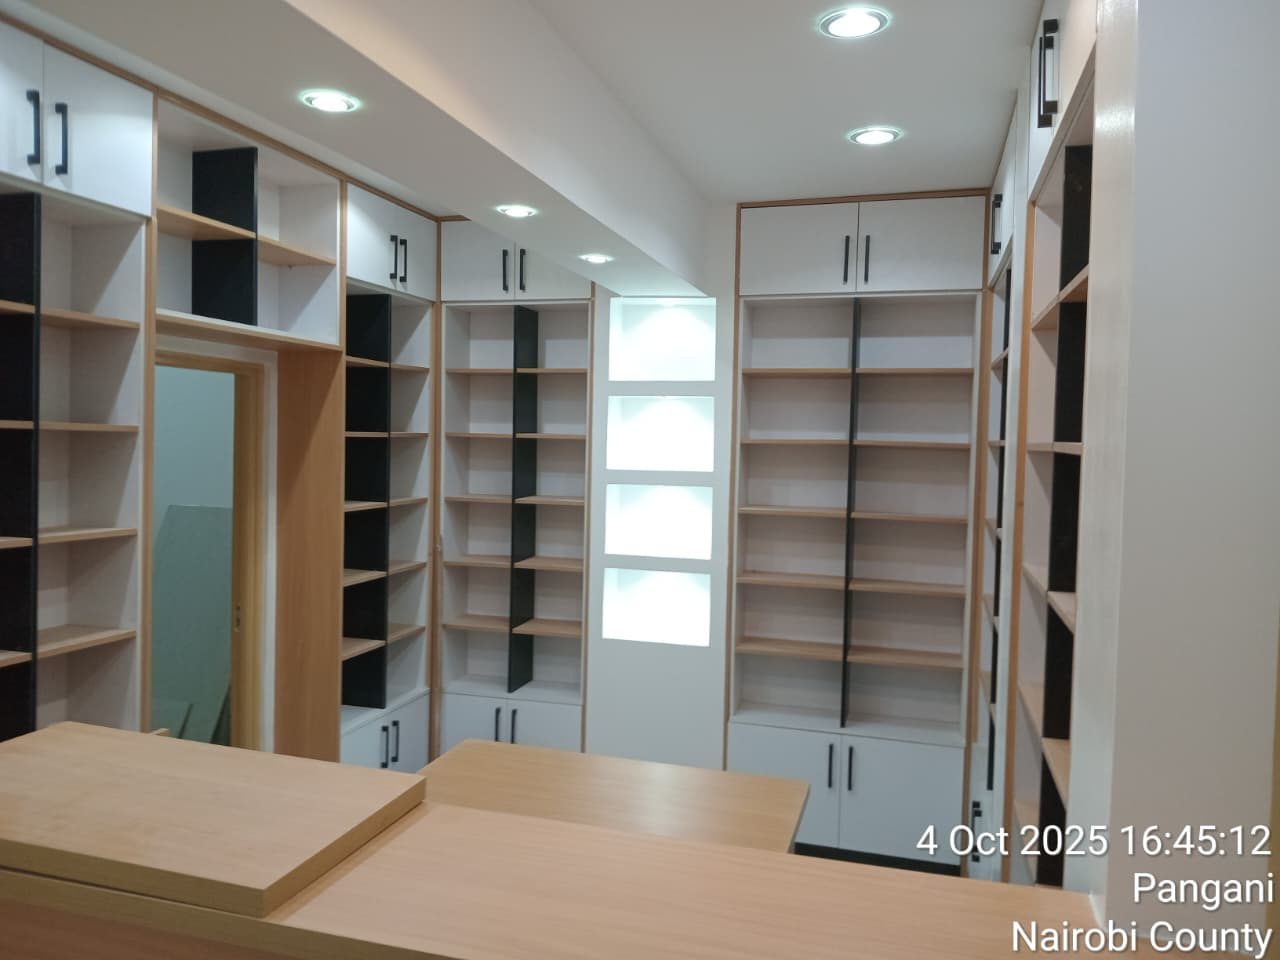
Full-Height Office Bookshelf Fit-Out
A full-height run of built-in bookshelves and cabinetry wrapping an entire office room, combining open shelving with closed storage and integrated ceiling lighting.
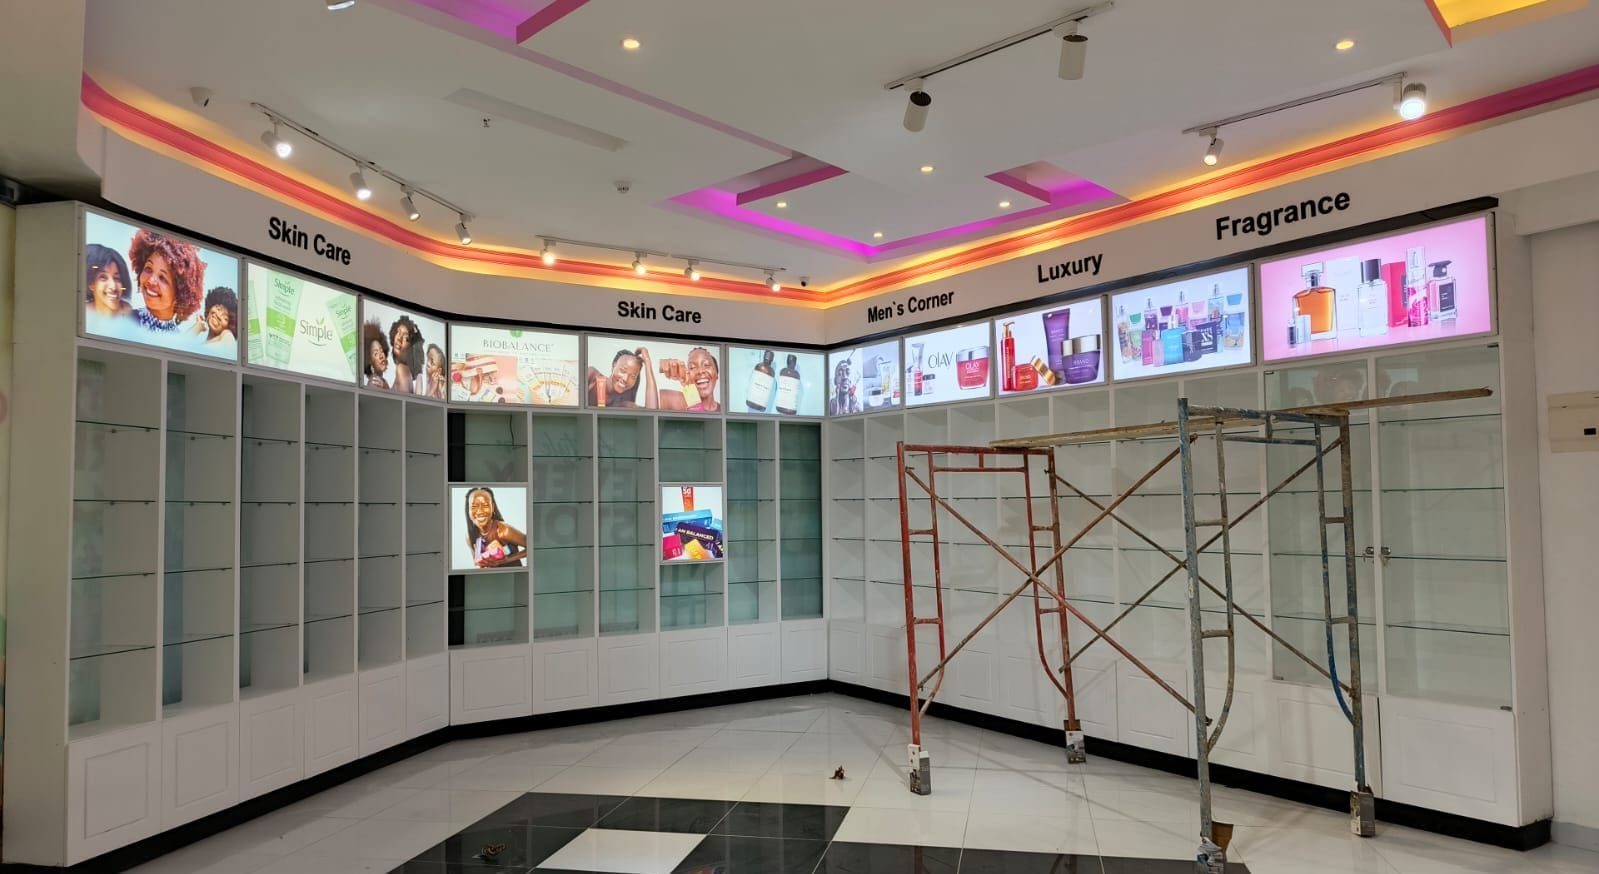
Retail Store Fit-Out — Branded Display Wall
A full-length display wall for a cosmetics retailer, with backlit product signage, glass shelving and dedicated zones for skincare, fragrance and a men's section.
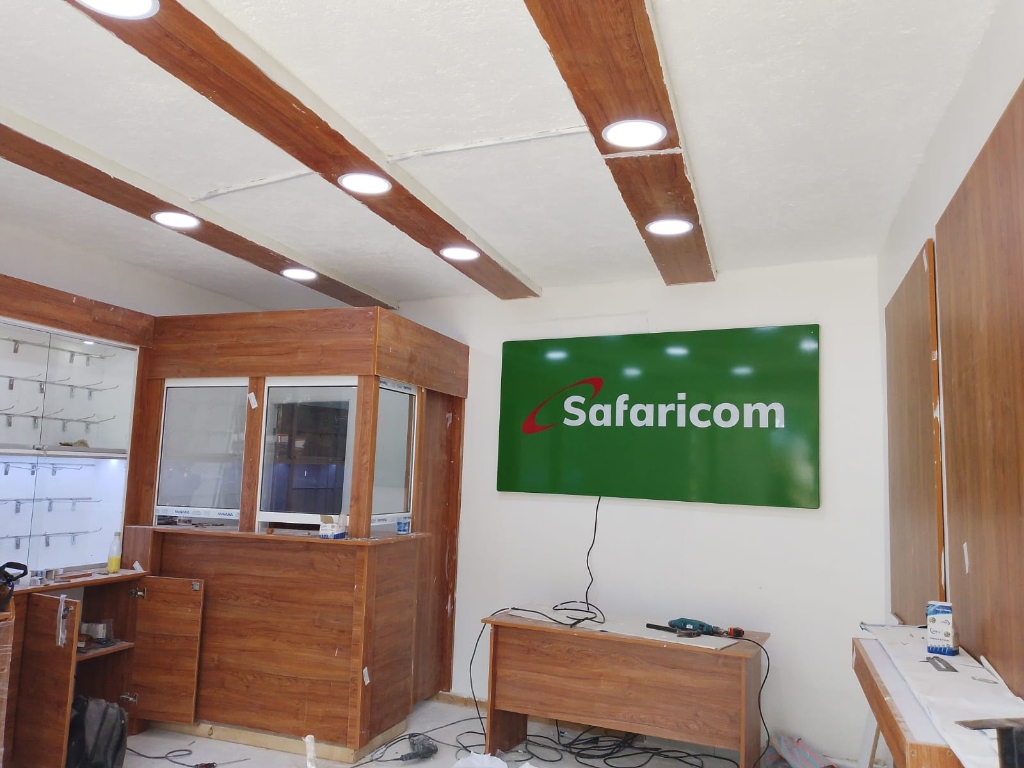
Safaricom Retail Outlet & Custom Teller Counter Fit-Out
A complete commercial fit-out for an authorized telecom branch, featuring custom teak-finish teller service counters, illuminated vitrines, and a timber-beam ceiling grid.
Office Partitioning FAQs
We construct dual-layer gypsum partition walls on 75mm galvanized steel studs, fill the cavity with high-density acoustic rockwool, and extend the partition through the ceiling void up to the structural concrete slab above to stop sound flanking over the ceiling tiles.
Explore Related Services
Complete Commercial Solutions
Need Soundproofed Office Partitions for Your Floor?
Send your tenancy layout or square meter requirements on WhatsApp. Our technical team will inspect floor slabs, determine acoustic needs, and provide an itemized quote.