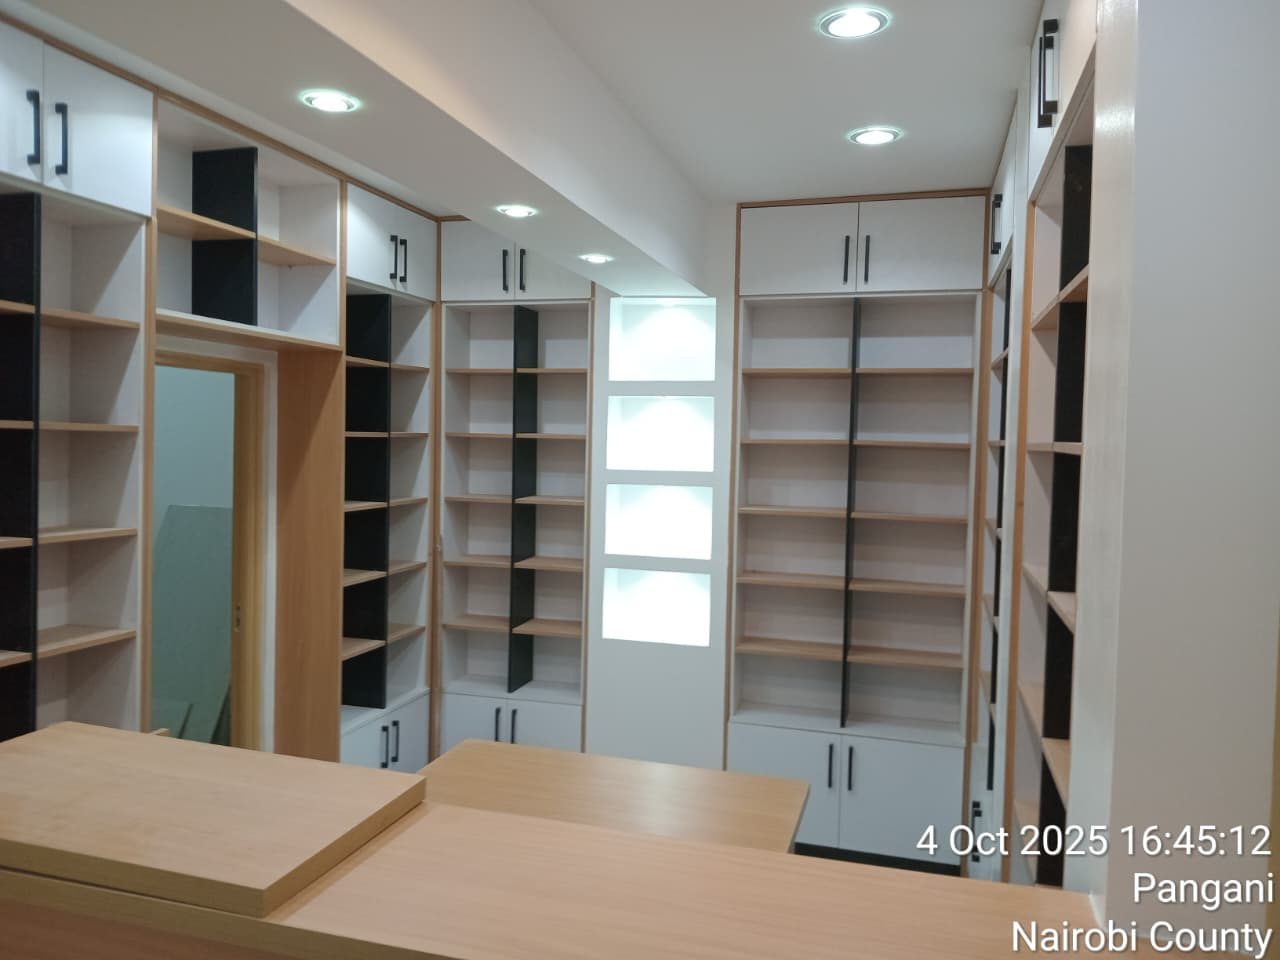
Office Storage Wall — Fit-Out In Progress
A long run of office cabinetry and open shelving shown mid-installation against bare concrete walls, with backlit display sections already wired in.
Click photo to zoom and inspect technical joinery and surface finish details.
Project Specification & Execution Details
Demonstrated Capabilities
Services Provided on This Project
The Client Requirement
The client needed a long run of office storage that mixed open shelving for reference material with closed cabinets for less attractive items, on a working construction timeline.
Technical Approach & Fabrication
We installed the open shelving and base cabinets first against the bare walls, running the backlit display wiring through before any wall finishing was applied around them.
Finished Result & Handover
A storage wall taking shape exactly to plan, with the display lighting already proven to work before the room around it is even finished.
Specific Scope of Work Undertaken
- Open shelving construction
- Backlit display sections
- Base cabinet storage
Planning a Similar Interior Project?
We estimate virtually from photos and architectural drawings or schedule an on-site laser survey across Kenya.
Related Work