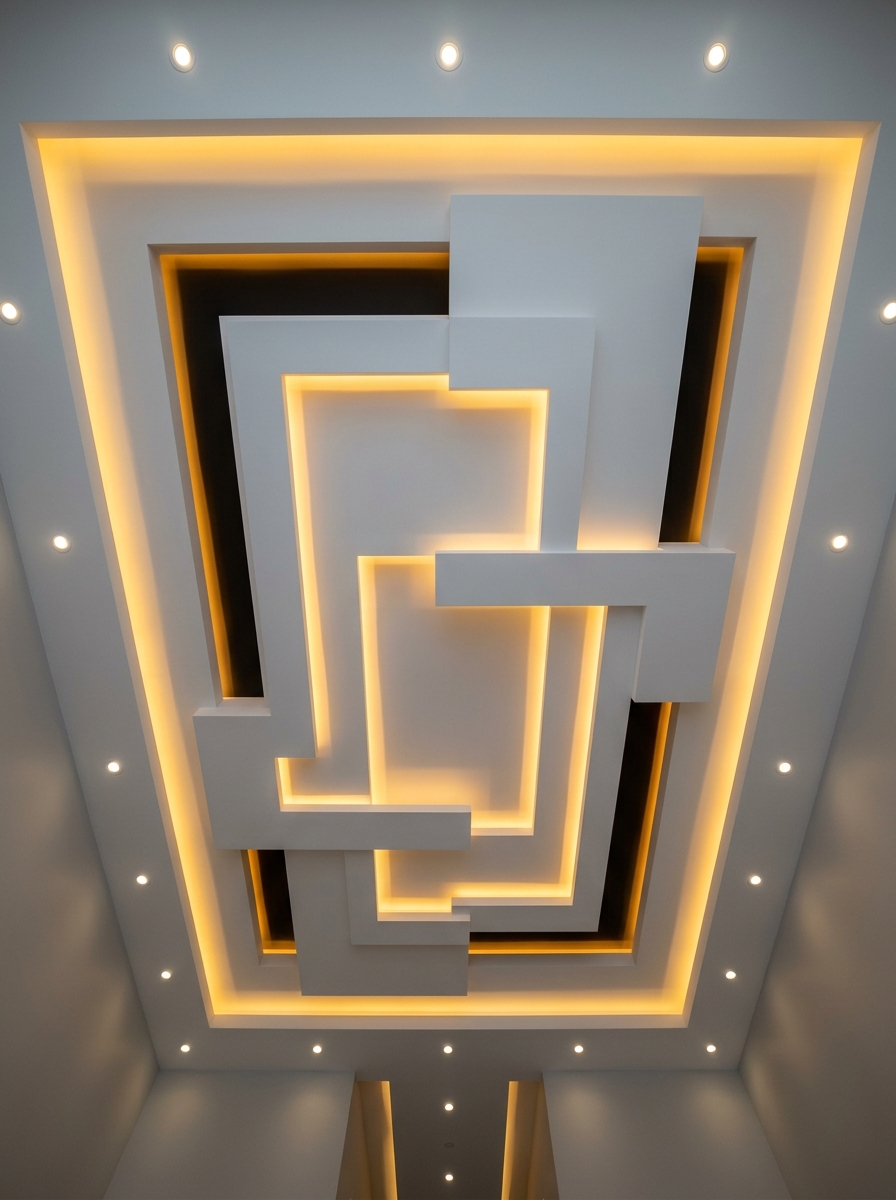
Simple Gypsum Ceiling Designs for Small Apartments in Kenya
A small apartment does not need a complicated gypsum ceiling. Discover simple ceiling designs, lighting ideas and practical considerations that can make compact Kenyan apartments feel more spacious and refined.
Simple Gypsum Ceiling Designs for Small Apartments in Kenya
That beautiful gypsum ceiling you saved on Pinterest may be exactly what your apartment does not need.
A design that looks impressive in a large living room can make a small apartment feel lower, darker and more crowded once it is installed.
The trick is not to avoid gypsum. It is to know where to keep it simple.
With the right proportions, lighting and detailing, a small apartment can have a gypsum ceiling that adds character without competing with the furniture, TV wall or other finishes.
Here are simple designs that actually make sense for smaller Kenyan apartments.
| Design Style | Best Room Type | Headroom Needed | Visual Impact |
|---|---|---|---|
| Perimeter Drop | Small Living Rooms | 10–15 cm drop | Subtle & Elegant |
| Shallow Floating | Modern Bedrooms | 8–12 cm drop | Soft Evening Ambient |
| Small Tray | Open-plan Dining Areas | 12–15 cm drop | Defines & Frames Space |
| Clean Linear | Long/Narrow Sitting Rooms | 8–10 cm drop | Modern & Minimalist |
Why Simple Gypsum Ceilings Work Well in Small Apartments
Gypsum gives you considerably more control over the appearance of a ceiling than simply painting an existing slab.
A concealed ceiling system can create a smooth, continuous surface while leaving space above the ceiling for services. It can also be designed around lighting, bulkheads and changes in level.
For a small apartment, that flexibility is useful because every detail is visible.
A large room can sometimes absorb a complicated ceiling design. A compact living room cannot always do the same.
The objective should therefore be to introduce one or two strong design elements, rather than filling the entire ceiling with shapes.
Think of:
- A clean perimeter drop
- A shallow recessed section
- A simple tray
- A narrow LED cove
- Carefully positioned downlights
- A single central feature
- A clean ceiling with one statement pendant
These approaches can give the room character without making the ceiling the first thing you notice.
1. A Simple Perimeter Gypsum Drop
This is one of the most practical options for a small sitting room.
Instead of creating several levels across the entire ceiling, gypsum is introduced around the perimeter of the room. The centre remains relatively simple.
The perimeter can accommodate concealed LED lighting, while the central section carries the main lighting.
The result is subtle. You get a difference in depth without turning the ceiling into a complicated architectural feature.
It works particularly well where the living room already has other visual elements, such as a TV feature wall, fluted panels, curtains, artwork or a statement sofa.
There is an important detail here.
Do not make the border unnecessarily deep just because there is enough space to do so.
The exact dimensions should be worked out on site according to the existing ceiling, framing system, services and lighting requirements. In a compact apartment, a smaller, well-proportioned drop can often achieve the desired effect without making the room feel compressed.

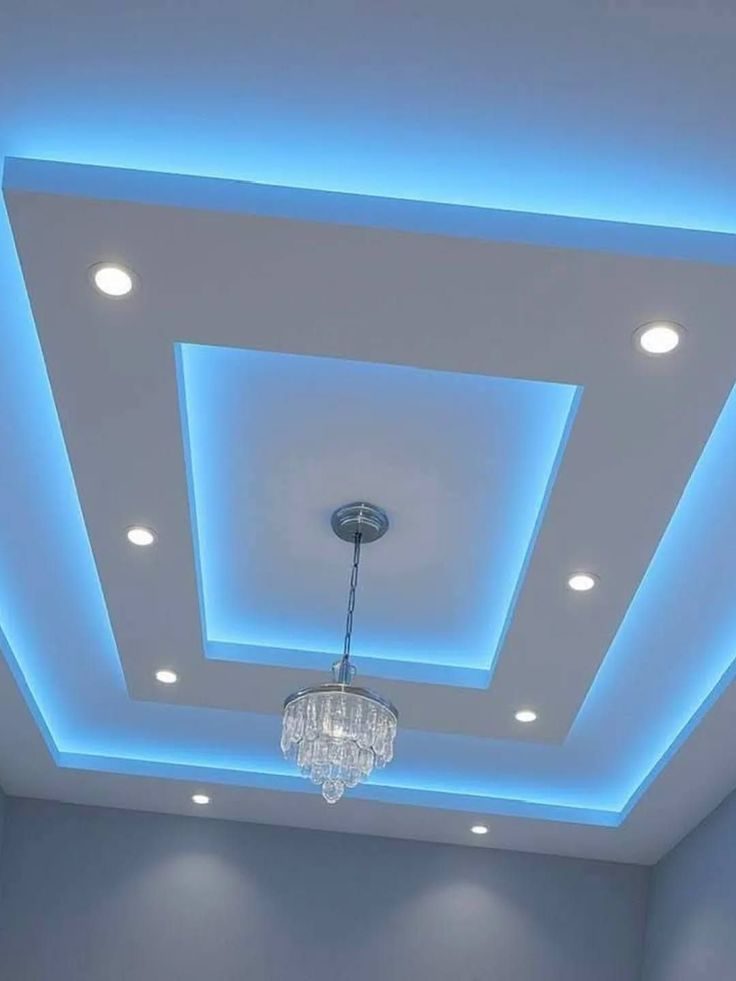
2. A Shallow Floating Ceiling
A floating gypsum section can create a similar effect, but with the ceiling appearing visually separated from the surrounding surface.
An LED strip is usually concealed within the recess so that the light washes the surrounding ceiling or wall rather than exposing the light source directly.
This can create a soft evening atmosphere without requiring a complicated ceiling pattern.
It is also an example of why lighting and gypsum work should be planned together.
The cavity, access, electrical wiring, LED profile and position of the light all need to be considered before the boards are closed.
Homeowners discussing small rooms and false ceilings online frequently raise the same concern: a floating or dropped ceiling can make a small room feel lower when the design is too heavy.
So if your apartment already has limited ceiling height, keep the floating element visually light.

3. A Small Tray Ceiling
A tray ceiling creates a recessed section in the middle of the ceiling.
It can be rectangular, square or adapted to the shape of the room.
For a small apartment, there is no need to reproduce the large decorative trays commonly seen in detached homes. A simple rectangular tray following the proportions of the room can be enough.
You could have:
Plain centre + narrow recessed border + concealed LED lighting
That combination can look considerably more sophisticated than a ceiling containing several unrelated shapes.
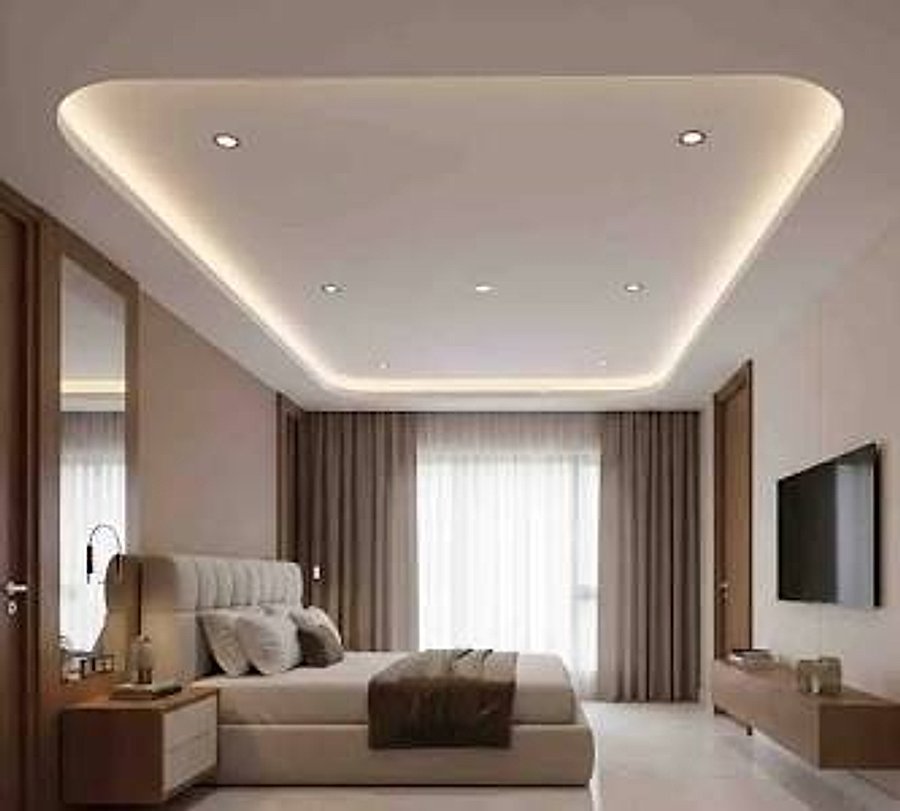
4. A Clean Linear Gypsum Design
If you prefer contemporary interiors, consider working with straight lines rather than decorative shapes.
A narrow rectangular bulkhead, linear recess or clean change in ceiling level can give a small apartment a modern architectural character without requiring a large amount of gypsum.
This works especially well when the rest of the interior already has strong horizontal or vertical lines.
For example, the ceiling can visually align with:
- A TV wall
- Kitchen cabinetry
- Curtains
- A dining table
- Wall panelling
- A doorway
- An open-plan kitchen island
That alignment is often more important than the complexity of the ceiling itself.
A simple ceiling that relates to the architecture of the room will usually feel more intentional than an elaborate design that has no relationship with anything below it.
5. A Ceiling That Defines an Open-Plan Space
Open-plan apartments can benefit from using the ceiling to visually separate different areas without building a physical wall.
A subtle change in ceiling level can help distinguish the sitting area from the dining or kitchen area.
For example, a shallow gypsum feature can follow the footprint of the living room while the kitchen remains visually simpler.
This can create a sense of zoning without closing the space.
The important thing is restraint.

6. A Minimal Bedroom Ceiling
Bedrooms are one area where homeowners often overdo gypsum.
You do not necessarily need a large floating rectangle above the bed, several levels of gypsum and multiple rows of spotlights.
A simple recessed border can be enough.
Another option is to create a modest feature above the bed and keep the remaining ceiling plain.
The lighting should also be comfortable.
The bedroom is not an office, showroom or retail space. You may want stronger general lighting when dressing or cleaning, but softer lighting in the evening.
That means the ceiling design should accommodate different lighting layers rather than forcing every light to operate at the same intensity.
Wall lights or bedside lighting can also reduce the pressure on the ceiling to do everything.
7. A Simple Ceiling for a Small Kitchen
The kitchen deserves a different approach.
You need enough lighting to work safely and comfortably, particularly around the worktops, sink and cooking area.
A simple flat gypsum ceiling with strategically positioned downlights can therefore be more useful than a heavily decorated design.
If you want some detail, a small perimeter feature or shallow bulkhead can work.
The important thing is to coordinate the ceiling with the kitchen layout.
If the cabinets stop at a particular height, for example, the ceiling design should not create awkward gaps or visual conflicts with them.
The same applies to extractor ducts, plumbing, electrical routes and other services.
And where moisture exposure is a concern, board selection matters. Moisture-resistant gypsum boards are specifically manufactured for environments with increased moisture exposure, but they are not a substitute for proper moisture control or a board designed for continuous wet exposure.
How to Choose a Gypsum Ceiling for a Small Apartment
Before choosing a design from a photo, look at the actual room.
1. Start With the Available Ceiling Height
This should be one of the first measurements taken.
A design that works beautifully in a tall room may feel heavy in a lower apartment.
Do not choose a ceiling design based only on the photograph. Ask how much space the proposed framing, board, recess and lighting arrangement will require.
The framing system itself needs to be designed for the available clearance. Manufacturers produce systems specifically for smaller rooms and installations where the space above the ceiling is limited, which shows why the available clearance needs to be considered during planning.
2. Look at the Size and Shape of the Room
A small rectangular sitting room does not need the same ceiling treatment as a large open-plan lounge.
Consider the room's proportions.
A long narrow room may benefit from a linear design. A square room can work with a centred tray or recessed feature.
The ceiling should reinforce the room's geometry rather than fight it.
3. Plan the Lighting Before the Gypsum Is Closed
This is one of the most important parts of the installation.
Decide where the downlights, LED strips, pendants and other fixtures will go before the ceiling is finished.
Recessed fixtures also need proper coordination with the ceiling framing and electrical installation.
If you decide on lighting after the ceiling has already been constructed, you may end up cutting the finished board unnecessarily or compromising the original design.
4. Consider the Furniture
This is often overlooked.
Your ceiling should make sense with what is underneath it.
If the TV wall has a strong rectangular feature, you can echo that shape in the ceiling.
If the dining table sits in a defined area, a ceiling feature can help frame it.
If the room is already visually busy, keep the ceiling quieter.
5. Think About Maintenance
LED strips, drivers, wiring and other electrical components may eventually require attention.
Do not design a ceiling where every component is permanently inaccessible simply because the finished photograph looks cleaner.
A good installation considers what happens several years after the project is complete.
Should Every Small Apartment Have a Gypsum Ceiling?
No.
This is worth saying because gypsum has become so common that some homeowners now assume every apartment needs a false ceiling.
It does not.
If the existing concrete ceiling is reasonably finished, the room has sufficient lighting points and there is no design or service requirement that calls for a suspended or concealed system, painting the existing ceiling may be the more sensible choice.
The purpose of gypsum should be clear.
It might be to create a particular architectural form, accommodate lighting, conceal services, correct an uneven surface or establish a visual transition between different areas.
If the only reason is "everyone is doing gypsum," reconsider it.
A small apartment can look excellent with a simple painted ceiling and good lighting.
Common Gypsum Ceiling Mistakes in Small Apartments
Making the Design Too Complicated
Multiple levels, circles, curves, boxes and patterns can quickly become too much in a small room.
Pick a dominant idea and develop it properly.
Dropping the Ceiling Unnecessarily
Every centimetre matters more when the room is compact.
If a design requires a substantial drop, make sure the visual benefit justifies the lost space.
Using Too Many Spotlights
More lights do not automatically mean better lighting.
The position, beam, brightness and purpose of each fixture matter.
A small room can become uncomfortable when the ceiling is covered with bright points of light.
Ignoring the Walls
The ceiling does not exist independently.
If you already have a strong TV wall, fluted panels, wallpaper or detailed cabinetry, the ceiling should complement those elements.
Copying a Design From a Different Room
This is perhaps the most common mistake.
The photograph may have been taken in a large living room with a much different ceiling height and furniture arrangement.
Use the photograph for inspiration, not as a construction drawing.
Treating Gypsum Board as the Support for Everything
The gypsum board forms the visible ceiling surface. It should not automatically be treated as the structural fixing point for heavy fixtures.
Where a fitting requires additional support, that support needs to be planned into the framing or building structure according to the particular system and fixture.
This is especially important with heavier pendant lights and other substantial fittings.
What Is the Best Simple Gypsum Ceiling Design for a Small Apartment?
There is no single design that works for every apartment.
However, a useful starting point is:
simple perimeter detail + concealed or indirect lighting + carefully positioned general lighting + clean finishing.
From there, the design can be adapted to the room.
A small living room may benefit from a shallow perimeter drop.
A bedroom might need only a modest recessed border.
A kitchen may work better with a clean flat ceiling and functional lighting.
A dining area can sometimes use one simple feature around a pendant.
The important thing is proportion.
How Much Does a Simple Gypsum Ceiling Cost in Kenya?
There is no responsible single price for every apartment.
The final quotation depends on the size of the room, board specification, framing, design complexity, finishing, access, electrical work, lighting and the amount of additional detailing required.
Published Kenyan pricing guides can vary substantially between basic ceilings and more elaborate designs, which is another reason not to use a generic online price as a quotation for your apartment.
A simple design will generally require less material, labour and detailing than a multi-level ceiling with extensive lighting features.
When comparing quotations, ask what is actually included.
For example:
- Gypsum boards
- Metal framework
- Screws and accessories
- Jointing materials
- Skimming and preparation
- Sanding
- Painting
- Electrical work
- LED strips and profiles
- Downlights
- Installation labour
Two contractors can quote very different figures for what appear to be the same ceiling because the scope of work is different. For a clearer breakdown of what affects the final figure, see how much a gypsum ceiling costs in Nairobi.
Before You Give the Fundi a Ceiling Photo
Do not simply send the photograph and say, "Nifanyie hii."
Show the contractor the room where the ceiling will actually be installed.
Take measurements.
Discuss the available height.
Show where the furniture will go.
Discuss the TV position.
Plan the lighting.
Check where electrical cables and other services need to pass.
Then ask the contractor to adapt the design to the room.
That small step can save you from one of the most frustrating experiences in interior renovation: approving a beautiful design on a phone screen and discovering that it does not work in the actual room.
Final Thoughts
The best gypsum ceiling for a small apartment is rarely the one with the most shapes.
It is the one that makes the room feel considered.
A clean perimeter detail, a shallow tray, a carefully positioned recessed section or even a plain gypsum ceiling with good lighting can completely change the character of a room without making it feel smaller.
Start with the room, not the photograph.
Look at the height, proportions, furniture, natural light and existing finishes. Then decide how much gypsum the space actually needs.
Good interior design is not about filling every surface.
Sometimes, knowing what to leave alone is what makes the finished room work.
Planning a Gypsum Ceiling for Your Apartment in Nairobi?
Don't guess measurements or risk losing precious ceiling height. The BenPhil Master Craftsman Team inspects your room layout, ceiling height, and lighting needs before drawing up a single design.
- Get a Site Visit & Custom Quote: Contact BenPhil Master Craftsmen Today
- Explore Pricing First: Read our complete breakdown on How Much a Gypsum Ceiling Costs in Nairobi.
Looking for fit-out services near you? Explore our team's work in Nairobi, Nakuru, Machakos, Mombasa.
Have a project in mind?
Get a free consultation and rough quote within hours.
.jpg)
.png)