Fitted Wardrobe — Carcass & Joinery
A fitted wardrobe shown at the carcass stage, before door fronts and handles go on — a good look at the shelving, hanging rails and drawer joinery underneath the finish.
Click photo to zoom and inspect technical joinery and surface finish details.
Project Specification & Execution Details
Demonstrated Capabilities
Services Provided on This Project
The Client Requirement
This client wanted to know the inside of their wardrobe was built properly, not just the visible doors on the outside.
Technical Approach & Fabrication
We built and levelled the full frame, shelves and hanging rails first, and checked the drawer joints, before any doors or handles were fitted.
Finished Result & Handover
A wardrobe that is solid underneath the finish, not just a good looking front bolted onto a weak frame.
Specific Scope of Work Undertaken
- Structural carcass build
- Shelving & hanging rail layout
- Drawer joinery
Planning a Similar Interior Project?
We estimate virtually from photos and architectural drawings or schedule an on-site laser survey across Kenya.
Related Work
Similar Wardrobes in Kenya
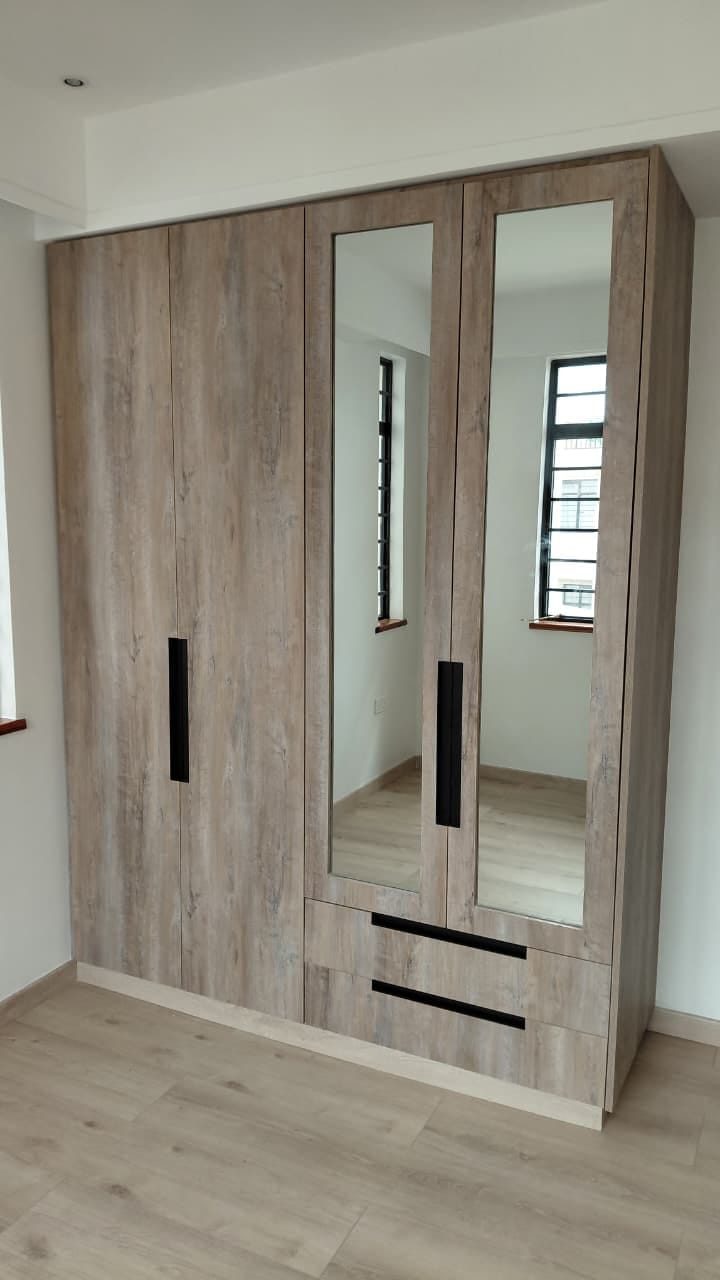
Six-Door Fitted Grey Wardrobe with Mirrored Panels & Drawers
A custom full-height 6-door fitted wardrobe in contemporary slate grey, featuring dual full-length center mirrored doors, integrated lower soft-close drawers, and slim black architectural bar handles.
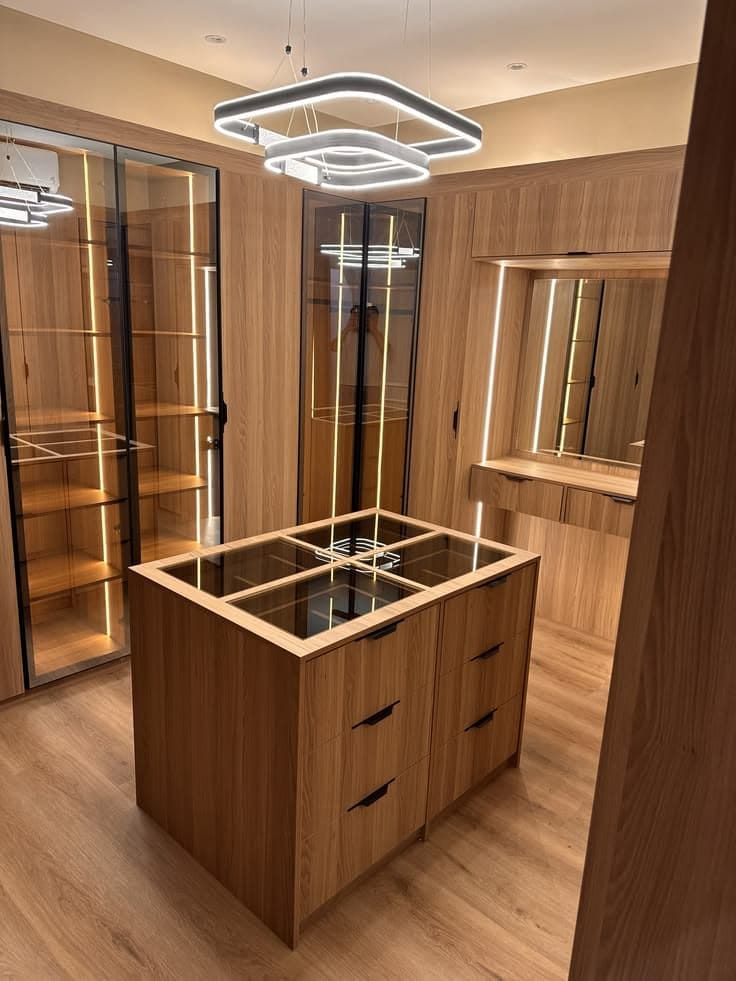
Walk-in Wardrobe with Central Island
A full walk-in closet built around a central island with glass-top drawers, glass-front hanging bays and integrated LED lighting throughout.
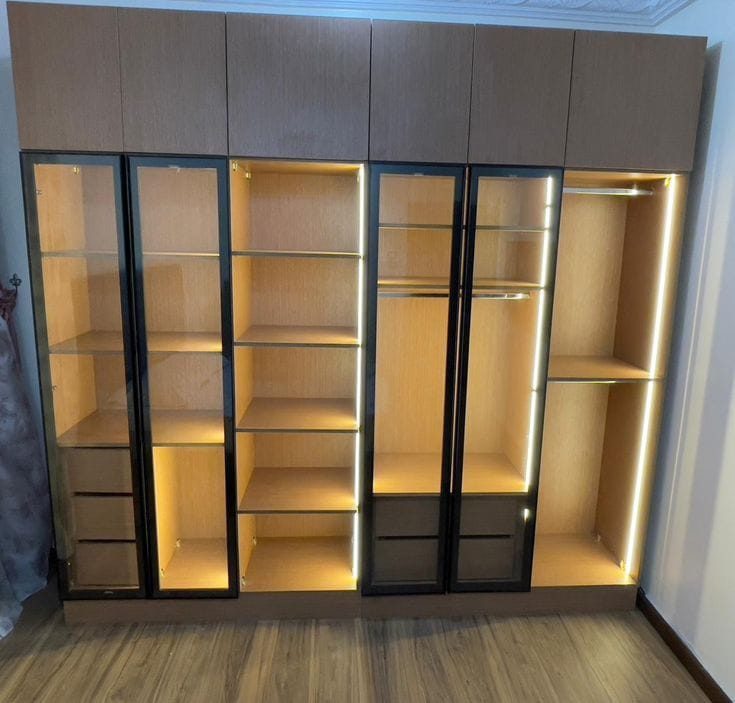
Glass-Front Wardrobe with LED Shelving
A tall wardrobe run combining open glass-front display shelving with closed hanging bays, each individually lit.