Contemporary Island Kitchen & Coffered Ceiling Fit-Out
An open-plan residential kitchen featuring a black quartz waterfall breakfast island, full-height white cabinetry with illuminated glass vitrines, and a coffered gypsum ceiling.
Click photo to zoom and inspect technical joinery and surface finish details.
Project Specification & Execution Details
Demonstrated Capabilities
Services Provided on This Project
The Client Requirement
An open-plan residential kitchen demanding both high-efficiency food preparation zones and an elegant entertainment island for hosting guests.
Technical Approach & Fabrication
We constructed an expansive kitchen layout featuring dual black quartz waterfall countertops, soft-touch matte white cabinet doors with matte black handles, illuminated open timber display nooks, and an architectural coffered gypsum ceiling with recessed perimeter downlights.
Finished Result & Handover
A showpiece open-concept kitchen delivering generous prep space, sleek concealed pantry storage, and sophisticated ambient lighting across the entire living-dining threshold.
Specific Scope of Work Undertaken
- Black quartz waterfall island counter
- Full-height white perimeter cabinetry
- Smoked glass display vitrines
- Coffered gypsum ceiling with recessed downlights
Planning a Similar Interior Project?
We estimate virtually from photos and architectural drawings or schedule an on-site laser survey across Kenya.
Related Work
Similar Kitchens in Kenya
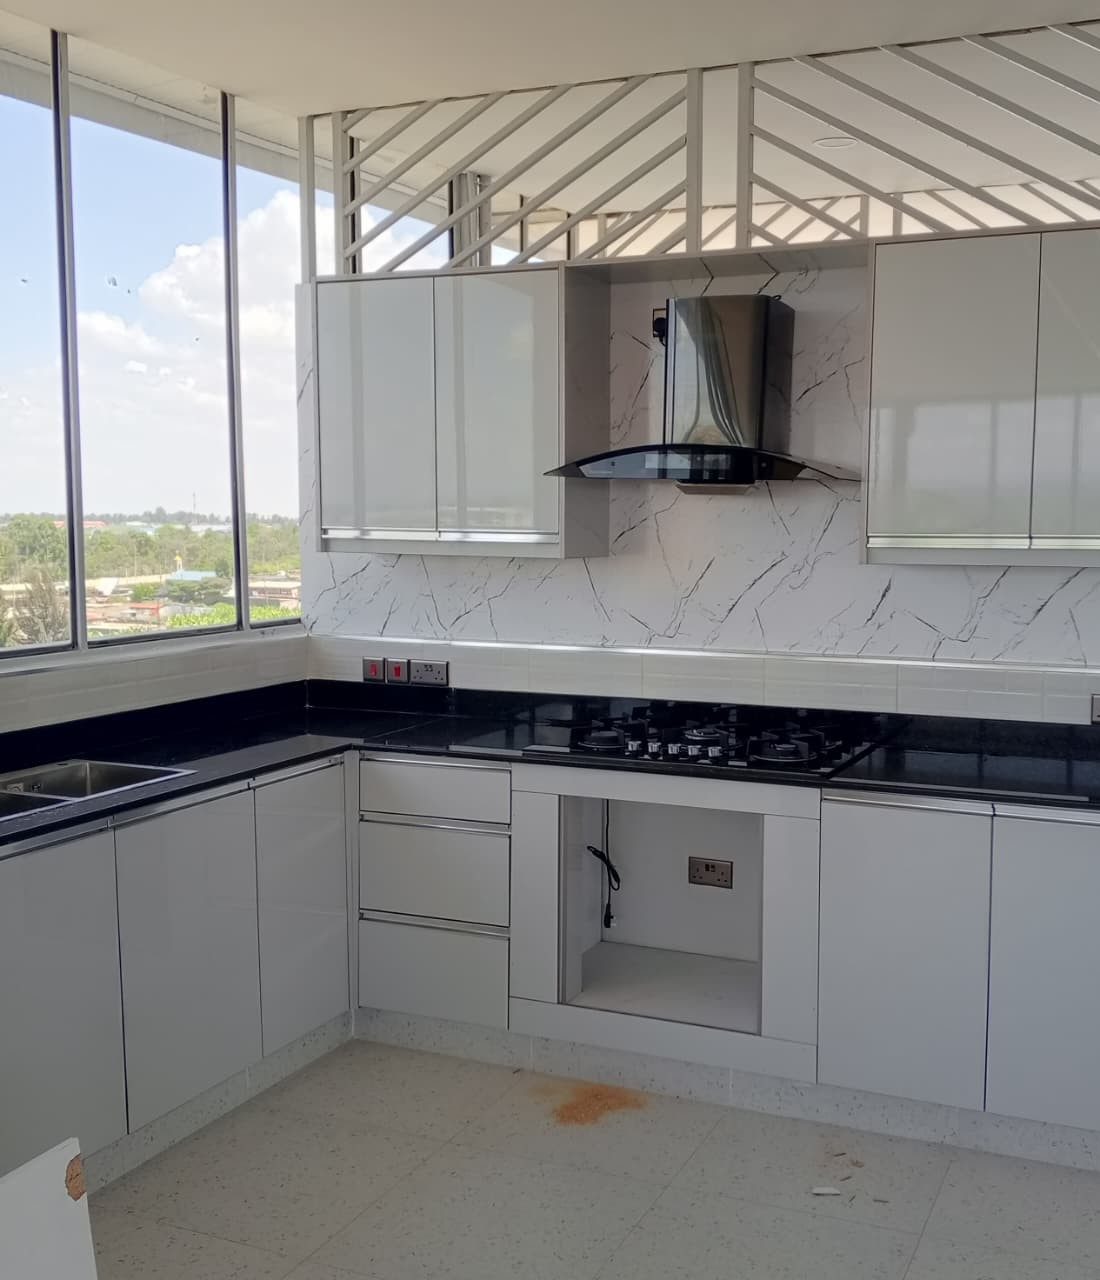
White Gloss Kitchen with Marble Splashback & Panoramic Views
A light-filled contemporary kitchen featuring high-gloss white handleless cabinets, polished black granite countertops, marble-pattern splashback tiles, and an integrated stainless extractor hood.
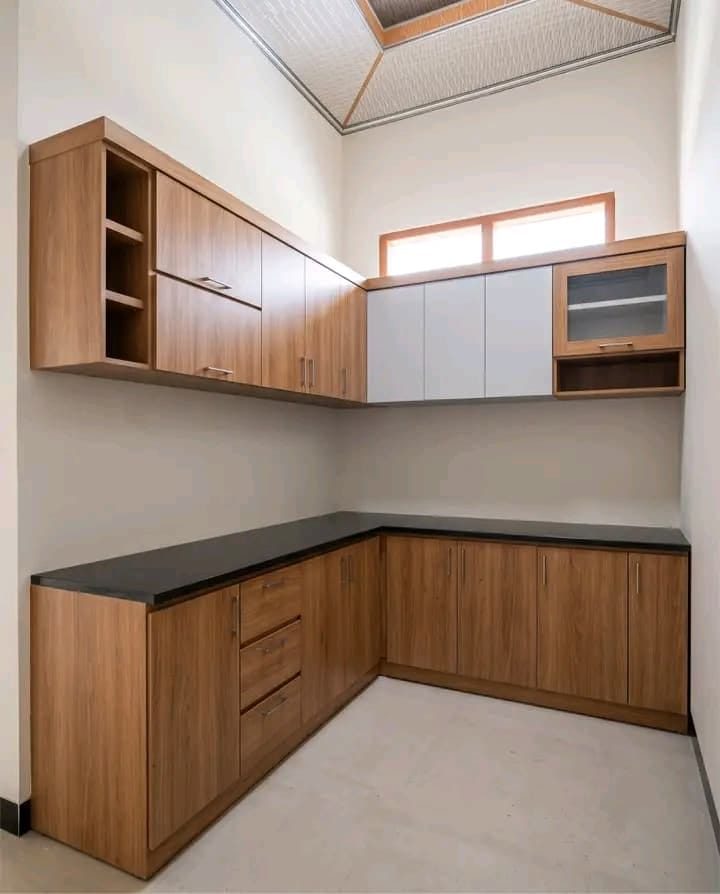
L-Shaped Kitchen Cabinetry
A full L-shaped kitchen with woodgrain-finish base and wall units, a contrasting matte countertop and a dedicated glass-front display cabinet.
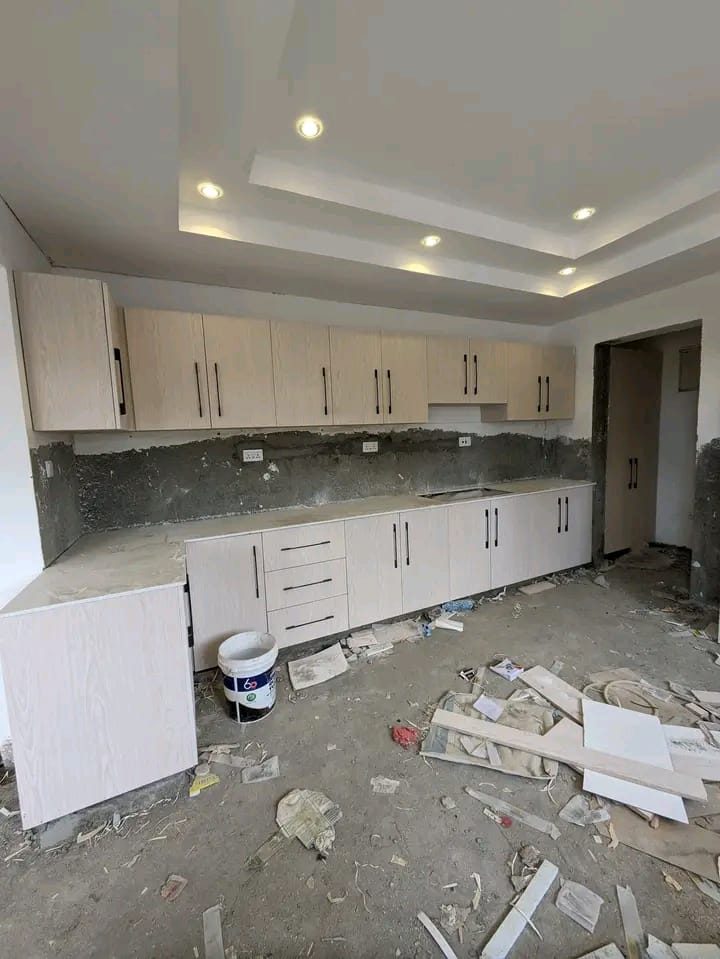
Kitchen Cabinetry — Installation in Progress
A kitchen cabinetry install mid-project — base and wall units fitted and ready for worktop and splashback finishing.