Gypsum Ceiling — Framing in Progress
A look at the structural stage of a stepped gypsum ceiling — boards cut and dry-fitted before final jointing, sanding and paint.
Click photo to zoom and inspect technical joinery and surface finish details.
Project Specification & Execution Details
Demonstrated Capabilities
Services Provided on This Project
The Client Requirement
This client wanted to see how the ceiling was actually being built, not just get a finished result with no explanation of the work underneath.
Technical Approach & Fabrication
We cut and dry fitted every board first and checked that everything lined up before any taping or sanding started. This is the stage that decides whether the final lines will actually be straight.
Finished Result & Handover
The ceiling came out with clean, true edges, because we checked the structure properly before finishing it, instead of trying to fix mistakes afterwards.
Specific Scope of Work Undertaken
- Board cutting & dry-fitting
- Structural framing layout
- Pre-finish quality check
Planning a Similar Interior Project?
We estimate virtually from photos and architectural drawings or schedule an on-site laser survey across Kenya.
Related Work
Similar Gypsum Ceilings in Kenya
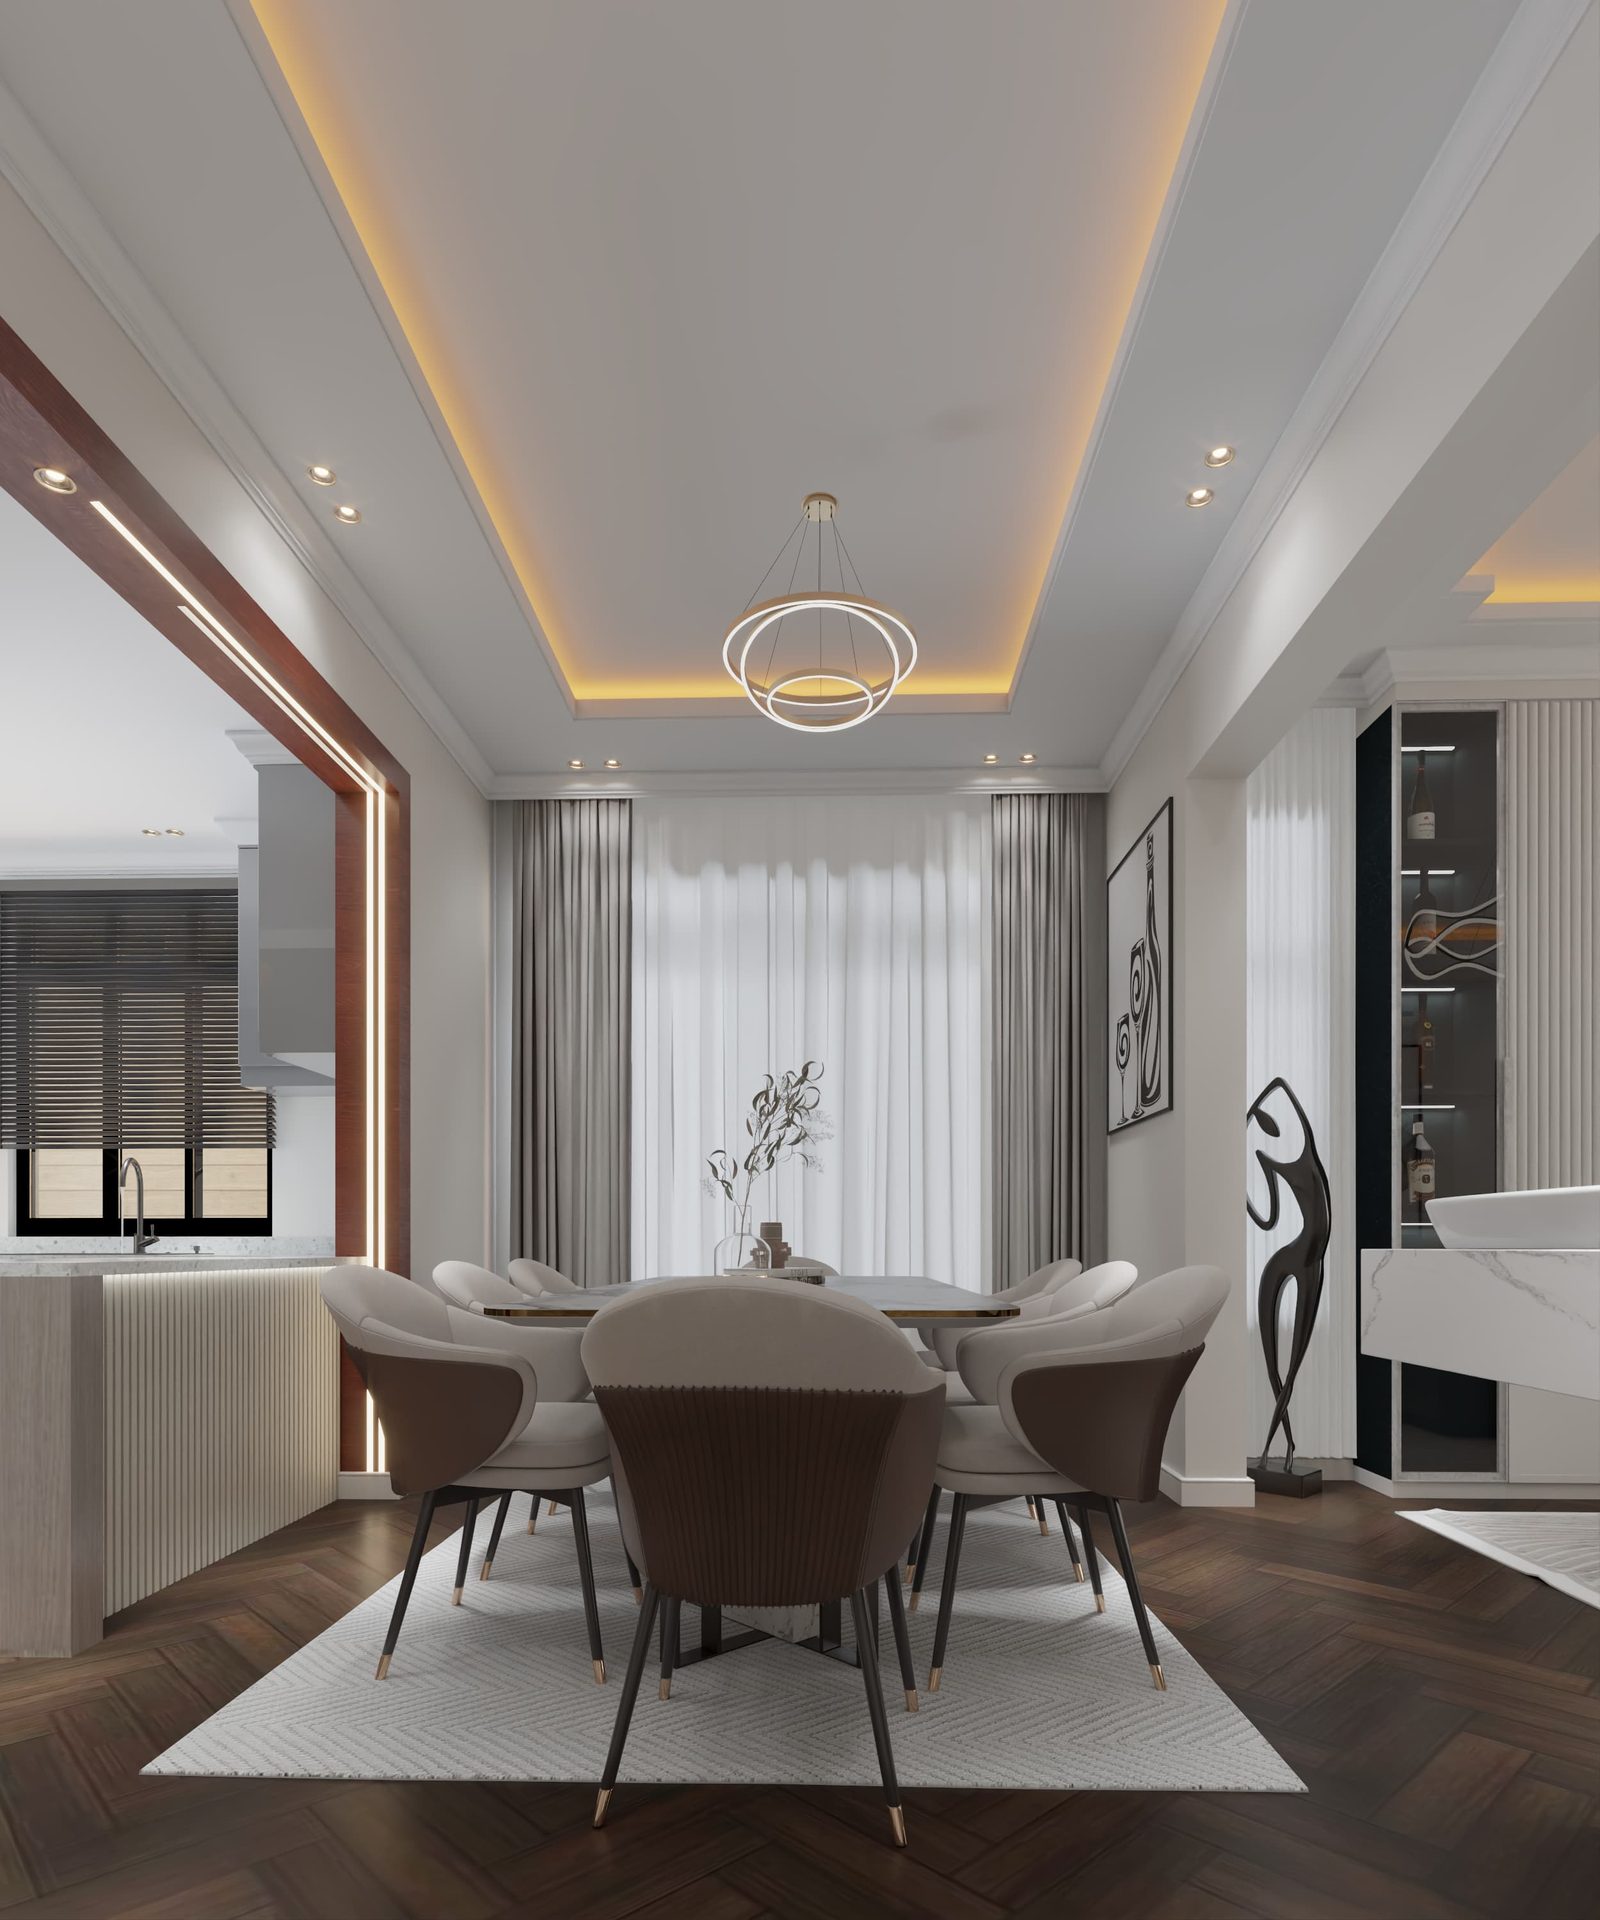
Stepped Tray Gypsum Ceiling with Multi-Ring LED Chandelier
A geometric double-step tray ceiling with continuous warm golden 3000K indirect LED cove lighting, paired with a contemporary flush 6-ring LED fixture and perimeter recessed spot downlights.
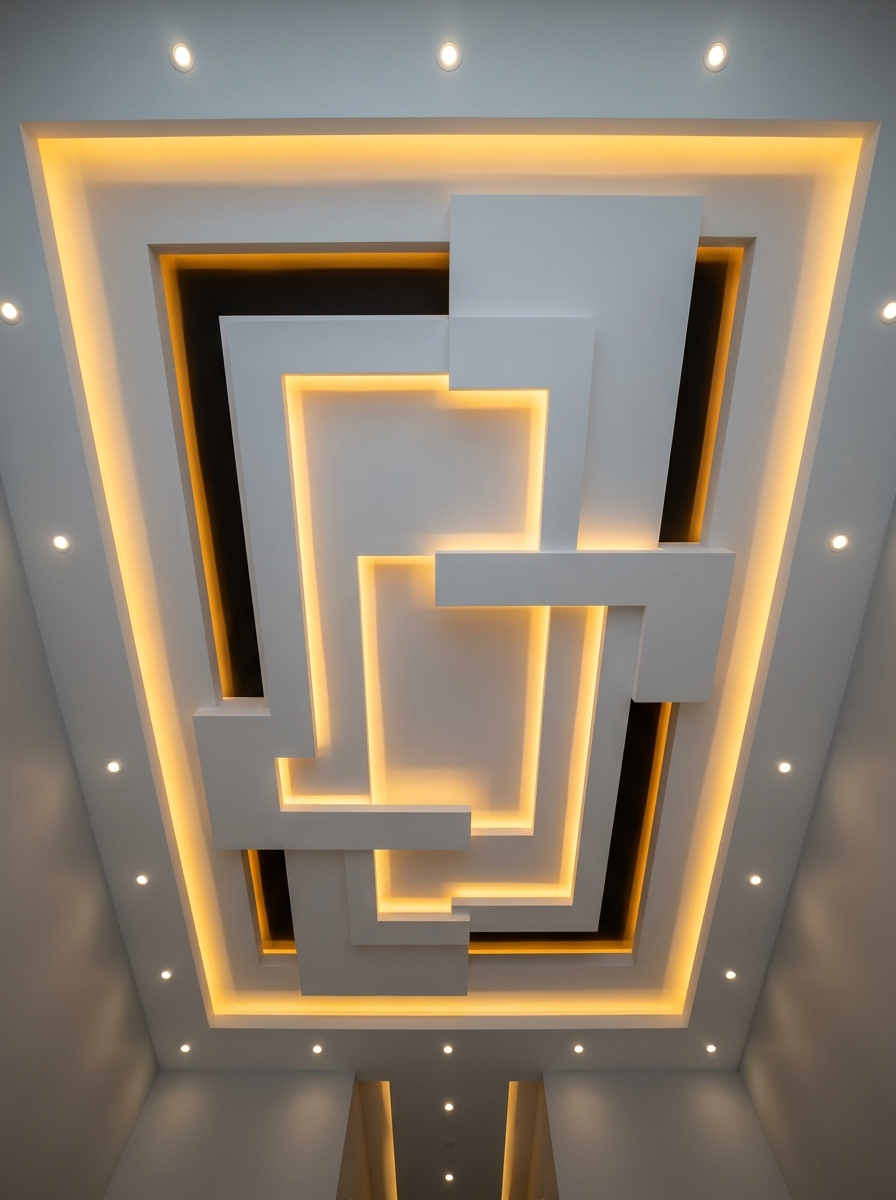
Modern Geometric Tray Ceiling Glow
A modern architectural geometric gypsum ceiling featuring offset floating rectangular panels, concealed warm 3000K golden amber LED cove glow along all steps, and perimeter recessed spotlighting.
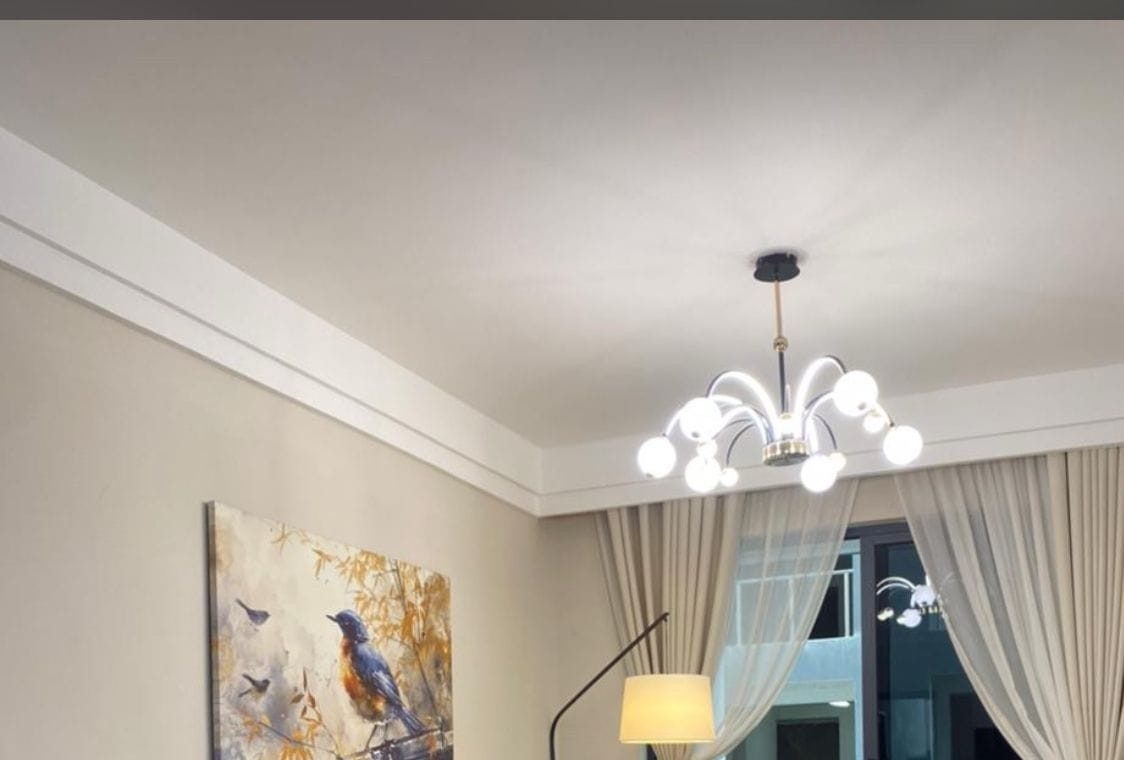
Turnkey Living Room Fit-Out with Cove Ceiling & Sculptural Chandelier
A complete living room interior installation featuring perimeter gypsum cove moulding, a modern white-globe branch chandelier, warm taupe wall painting, and tailored window treatments.